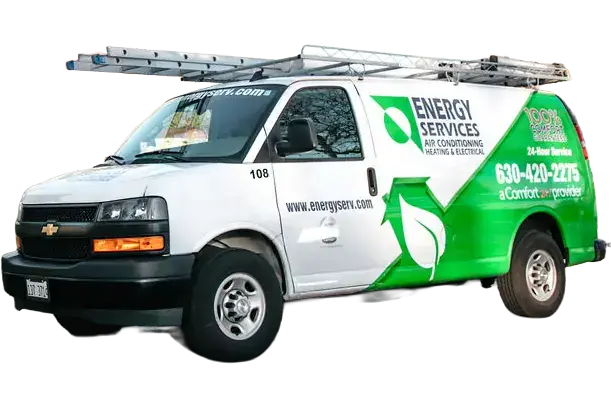

New Construction HVAC
Building a new home is one of the largest investments most people make, and the heating and cooling system installed during construction shapes the comfort, energy use, and air quality of that home for decades. Decisions made during the framing and rough-in stages are difficult and expensive to change later, which is why the HVAC design for a new build deserves careful attention from the earliest phases of the project. Ductwork routing, equipment sizing, and system zoning all need to be planned before walls close up.
At Energy Services Air Conditioning and Heating Company, we’re proud to provide the best in HVAC and indoor air quality services to residential customers throughout Chicago and the surrounding communities. Whether you need to find the right HVAC system for a new home or want to have maintenance completed on your current system, you can count on us. New construction work lets us apply that experience from the ground up, coordinating with builders and homeowners to install a system engineered specifically for the structure rather than fitted around an existing one.
Why New Construction HVAC Is Different from a Replacement
Replacing a system in an existing home means working within constraints that already exist. The ductwork is in place, the equipment location is set, and the return air paths were decided years ago. New construction removes those limitations. We can design duct runs that are properly sized and correctly routed, place equipment in locations that allow easy service access, and build in return air paths that keep pressure balanced throughout the home. This freedom produces a system that performs closer to its rated efficiency because it is not compromised by past decisions.
The other major difference is coordination. A new home involves many trades working in sequence, and HVAC intersects with framing, electrical, plumbing, and insulation. Rough-in ductwork and refrigerant lines must be installed at the right stage, before drywall goes up but after the framing is complete. We schedule our work to match the construction timeline so that no trade is held up and no rework is needed. Getting this sequencing right prevents the delays and conflicts that often plague poorly coordinated builds.
Load Calculations and Proper Equipment Sizing
The single most important step in new construction HVAC is calculating the heating and cooling load correctly. An oversized system costs more to buy, cycles on and off too frequently, and removes less humidity because it satisfies the thermostat before it can run long enough to dehumidify the air. An undersized system runs constantly and still fails to keep up during peak weather. Neither outcome is acceptable in a home built to last.
We perform a Manual J load calculation that accounts for the specific characteristics of the home. This is a room-by-room analysis rather than a rough estimate based on square footage alone. The factors we evaluate include:
- Insulation values: the R-values of walls, ceilings, and floors that determine how quickly the home gains or loses heat
- Window specifications: the size, orientation, glazing type, and solar heat gain coefficient of every window
- Air infiltration: how tightly the home is sealed and how much outside air leaks in through gaps and joints
- Occupancy and internal loads: the heat added by people, appliances, and lighting during normal use
- Local climate data: the design temperatures for our region that define the worst-case conditions the system must handle
Once the load is known, we size the equipment to match it and then design the duct system using Manual D methods so that airflow reaches every room in the correct volume. This engineering-first approach is what separates a comfortable, efficient home from one that has hot and cold spots or high utility bills.
Ductwork Design and Installation
Ductwork is the circulatory system of a forced-air home, and in new construction we have the opportunity to build it right. Poorly designed ducts are the hidden cause of many comfort complaints, and once they are buried in walls and ceilings they are nearly impossible to fix without demolition. We design duct runs to minimize length, reduce sharp turns, and keep static pressure within the range the equipment is rated for.
Whenever possible, we route ducts inside the conditioned envelope of the home rather than through unconditioned attics or crawl spaces. Ducts that pass through hot attics gain heat in summer and lose it in winter, wasting energy before the air ever reaches the living space. Keeping ductwork within conditioned areas preserves the temperature of the air being delivered. We also seal every joint and seam so that conditioned air stays inside the ducts instead of leaking into wall cavities. A well-sealed, well-insulated duct system can significantly reduce the energy required to keep the home comfortable.
Selecting the Right System for a New Home
New construction gives homeowners a wide range of equipment options because nothing is dictated by existing infrastructure. We help clients choose among high-efficiency furnaces, central air conditioners, heat pumps, and dual fuel systems based on their budget, comfort goals, and long-term energy priorities. Higher-efficiency equipment carries a larger upfront cost but returns savings month after month through lower operating expense, which matters over the many years a homeowner will live in the house.
We also discuss zoning during the design phase. A zoned system uses dampers and multiple thermostats to control the temperature of different areas independently, which is valuable in two-story homes and homes with large open spaces. Because zoning requires ductwork and control wiring to be planned in advance, new construction is the ideal time to include it. Variable-speed equipment pairs especially well with zoning, adjusting output smoothly to match demand rather than switching abruptly between full power and off.
Indoor Air Quality Built Into the System
Modern homes are built tighter than older ones, which improves energy efficiency but reduces natural air exchange. Without a plan for ventilation, a tight home can trap moisture, odors, and pollutants indoors. We address this during construction by integrating indoor air quality components directly into the HVAC design rather than adding them later.
The options we install include energy recovery ventilators that bring in fresh outdoor air while capturing energy from the outgoing air, whole-home humidifiers that maintain comfortable moisture levels in dry winter months, and high-efficiency filtration that removes fine particles from the air stream. Building these features in from the start means they operate as part of a coordinated system instead of being bolted on afterward, and it ensures the home has healthy, balanced air from the day the owners move in.
Working With Builders and Homeowners in Our Service Area
We serve builders and homeowners throughout Naperville, and we understand that a new construction project runs on a schedule with many moving parts. Our team communicates clearly about when we need site access, what conditions must be ready for our work, and how our installation fits into the overall build sequence. Whether you are a homeowner working with a custom builder or a contractor looking for a dependable HVAC partner, Energy Services Air Conditioning and Heating Company brings the technical precision and reliable scheduling that a successful new construction project requires.
From the first load calculation to the final startup and commissioning, we treat every new home as a system designed to work together. Proper sizing, careful duct design, quality equipment, and integrated air quality all combine to deliver a home that stays comfortable and efficient for years to come. When your project is ready for HVAC, reach out to Energy Services Air Conditioning and Heating Company and let us build comfort into your new home from the ground up.